Save
Ask
Tour
Hide
Share
$330,000
1 Day On Site

1720 N Bent Tree Trail
Grand Prairie, TX75052

For Sale|Single Family Residence|Active
3
Beds
2
Total Baths
2
Full Baths
1,383
SqFt
$239
/SqFt
1998
Built
Subdivision:
Woodglen Estates
County:
Dallas

Due to the health concerns created by Coronavirus we are offering personal 1-1 online video walkthough tours where possible.
Upcoming Open Houses
Due to COVID-19, we recommend you verify Open Houses before attending.
Sun, Aug 2, 12:00 PM - 3:00 PM
1720 N Bent Tree Trail1720 N Bent Tree Trail1720 N Bent Tree Trail1720 N Bent Tree Trail
Save
Ask
Tour
Hide
Share

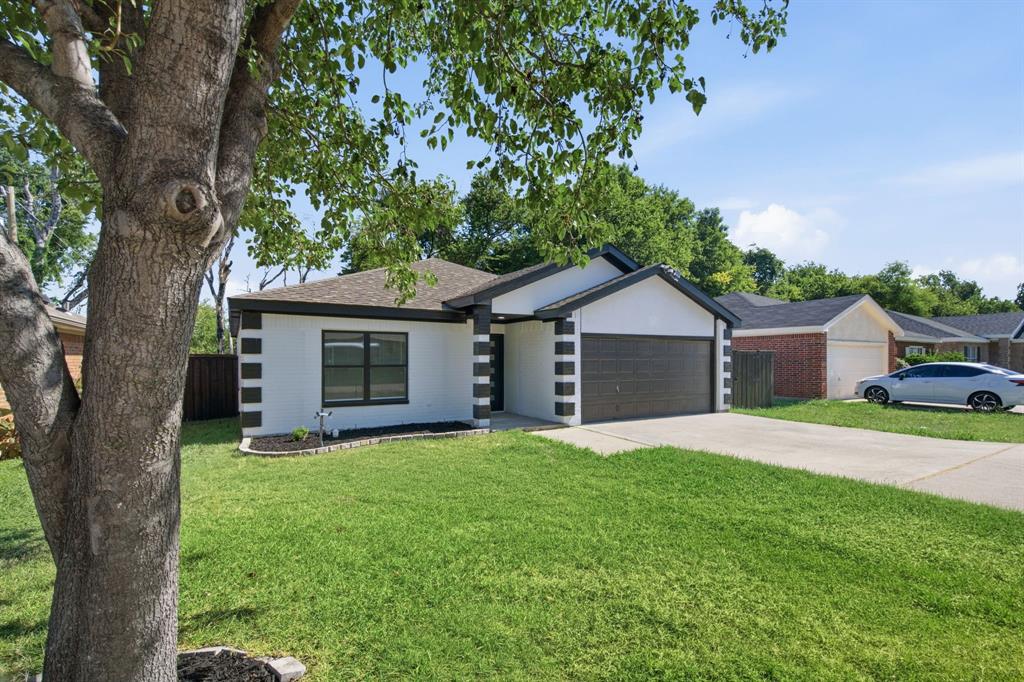
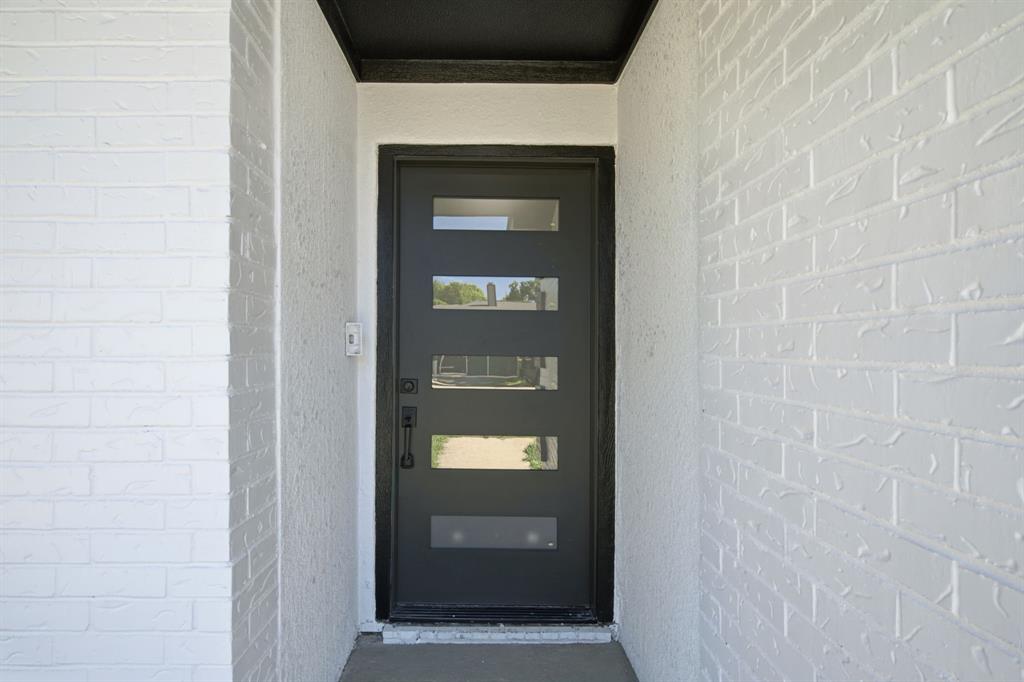
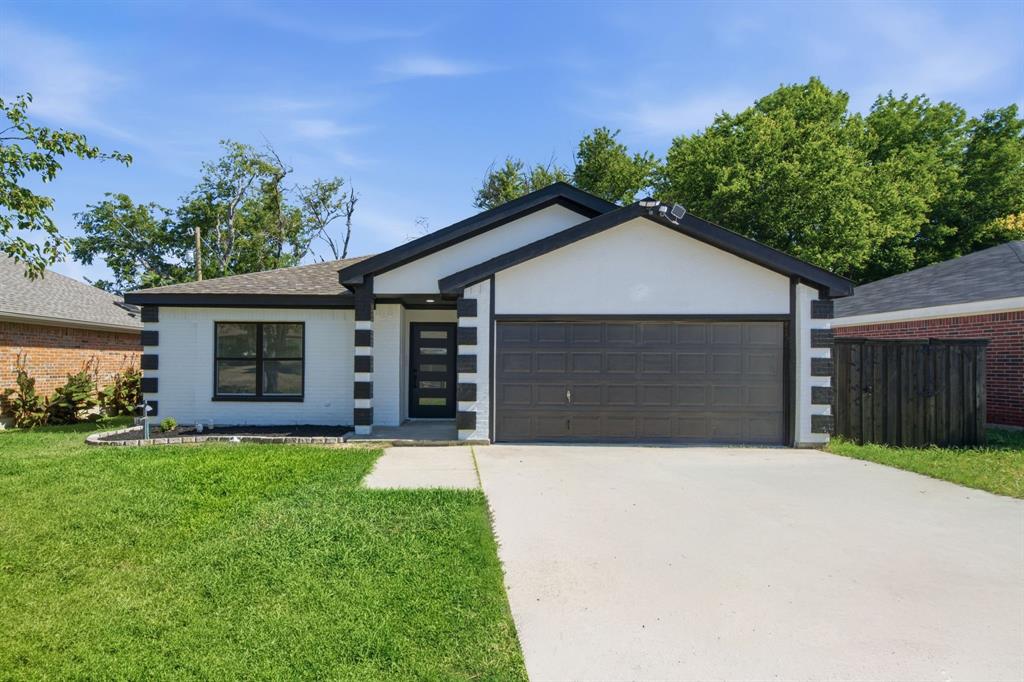
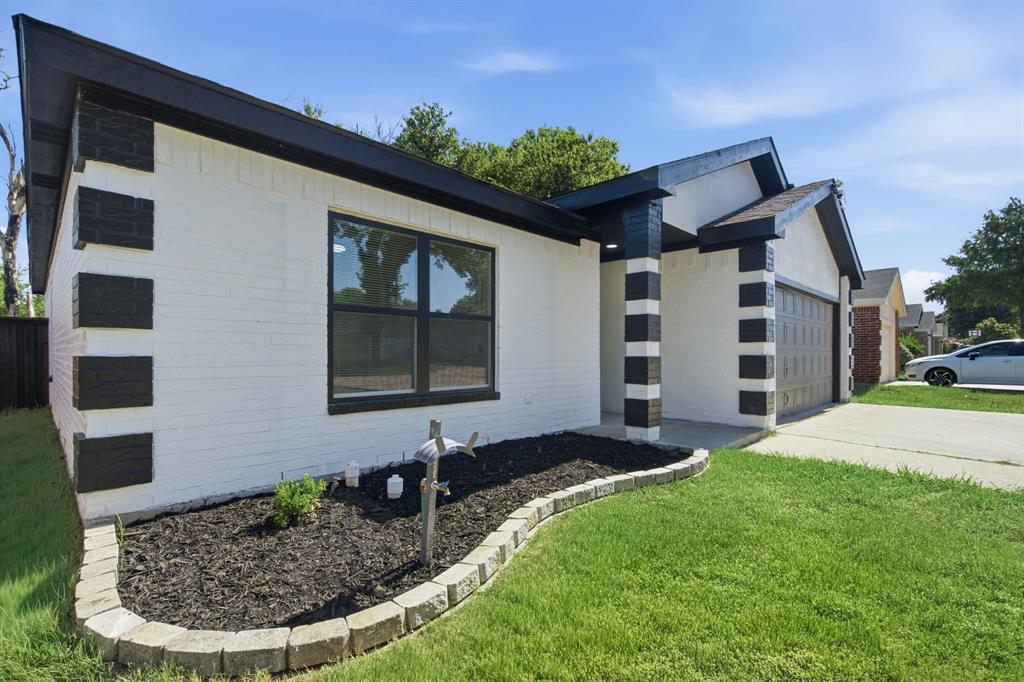
Fully renovated and move-in ready! This beautifully updated 3-bedroom, 2-bath home offers a bright, open layout with luxury vinyl plank flooring throughout and designer finishes that create a custom home feel. The stunning kitchen flows seamlessly into the living and dining areas, while both bathrooms have been thoughtfully remodeled with modern touches. Step outside to enjoy the oversized back deck featuring built-in Bluetooth speakers, the perfect space for entertaining or unwinding while overlooking a peaceful, heavily treed backyard view. The private setting offers the ideal blend of nature and comfort. Conveniently located with easy access to Hwy 360, I-20, and I-30, this home is just minutes from EpicCentral, Joe Pool Lake, Grand Prairie Premium Outlets, shopping, dining, parks, and entertainment. Every detail has been thoughtfully updated, making this a truly turnkey home that's ready for its next owner.

Save
Ask
Tour
Hide
Share
Listing Snapshot
Price 
$330,000
Days On Site 
1 Day
Bedrooms 
3
Inside Area (SqFt) 
1,383 sqft
Total Baths 
2
Full Baths 
2
Partial Baths 
N/A
Lot Size 
0.114 Acres
Year Built 
1998
MLS® Number 
21344679
Status 
Active
Property Tax 
$6,953
HOA/Condo/Coop Fees 
N/A
Sq Ft Source 
N/A
Friends & Family
Recent Activity
6 hours agoListing updated with changes from the MLS®
yesterdayListing first seen on site
General Features
Acres 
0.114
Attached Garage 
Yes
Foundation 
Slab
Garage 
Yes
Garage Spaces 
2
Levels 
One
Parking 
GarageGarage Faces FrontAttached
Property Sub Type 
Single Family Residence
Sewer 
Public Sewer
Special Circumstances 
Standard
Style 
Traditional
Utilities 
Cable AvailableElectricity Connected
Water Source 
Public
Interior Features
Appliances 
DishwasherElectric Range
Cooling 
Ceiling Fan(s)Central AirElectric
Flooring 
Vinyl
Heating 
CentralElectric
Interior 
Eat-in KitchenOpen FloorplanVaulted Ceiling(s)Walk-In Closet(s)High Speed Internet
Bath-Full 
Dimensions - 10 x 5Level - First
Bedroom 
Dimensions - 10 x 12Level - FirstFeatures - Ceiling Fan(s)
Dining Room 
Dimensions - 13 x 9Level - First
Kitchen 
Dimensions - 13 x 9Level - FirstFeatures - Eat-in Kitchen
Living Room 
Dimensions - 22 x 13Level - FirstFeatures - Ceiling Fan(s)
Master Bathroom 
Dimensions - 5 x 8Level - First
Master Bedroom 
Dimensions - 14 x 13Level - FirstFeatures - Ceiling Fan(s), Walk-In Closet(s)
Utility Room 
Dimensions - 6 x 6Level - First
Save
Ask
Tour
Hide
Share
Exterior Features
Construction Details 
BrickOther
Exterior 
Awning(s)Balcony
Fencing 
Wood
Lot Features 
Few TreesInterior Lot
Patio And Porch 
CoveredDeck
Roof 
Composition
Community Features
Financing Terms Available 
CashConventionalFHAVA Loan
School District 
Grand Prairie ISD
Schools
School District
Grand Prairie ISD
Elementary School
Dickinson
Middle School
Truman
High School
South Grand Prairie
Listing courtesy of Jessica Perales of United Real Estate DFW [email protected]


© 2020 North Texas Real Estate Information Systems. All rights reserved. Information is deemed reliable but is not guaranteed accurate by the MLS or NTREIS. The information being provided is for the consumer's personal, non-commercial use, and may not be reproduced, redistributed, or used for any purpose other than to identify prospective properties consumers may be interested in purchasing.
Last checked: 2026-07-31 05:17 PM CDT

Neighborhood & Commute
Source: Walkscore
Save
Ask
Tour
Hide
Share